Can Zol Estate
Can Zon Estate
Ibiza (Spain)
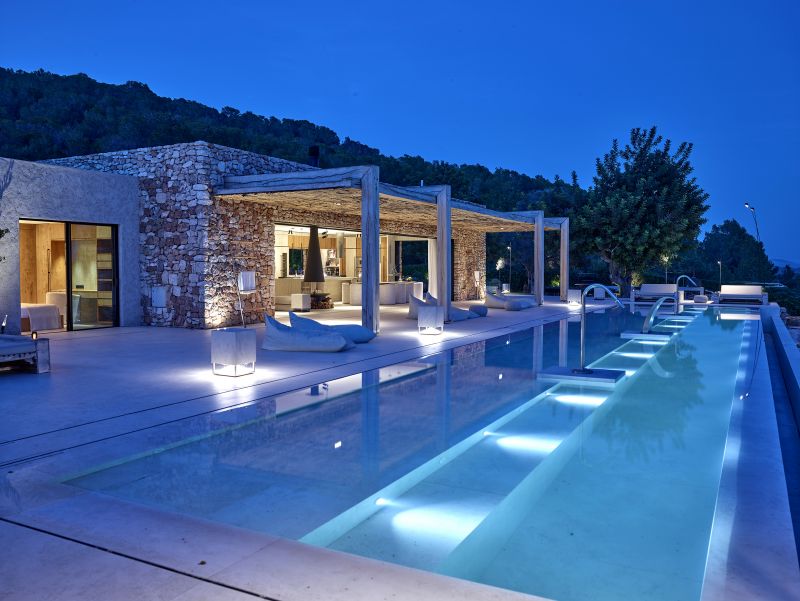
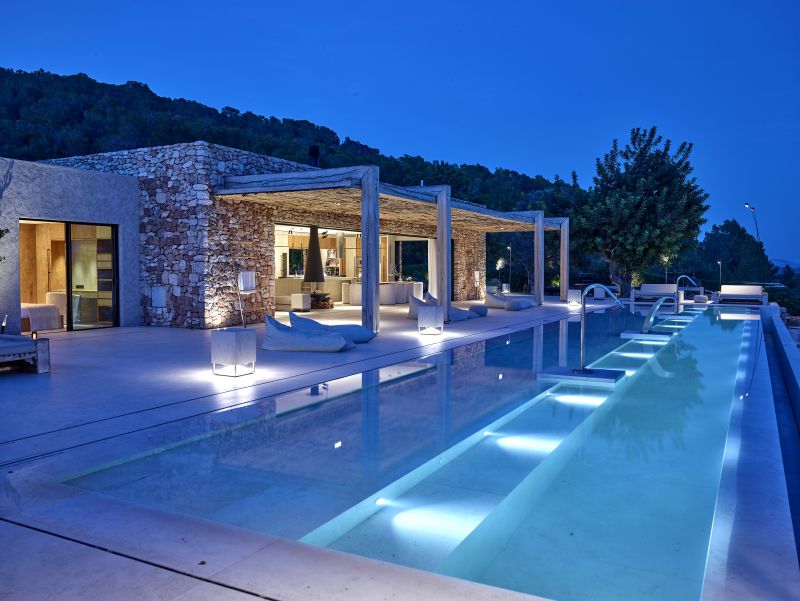
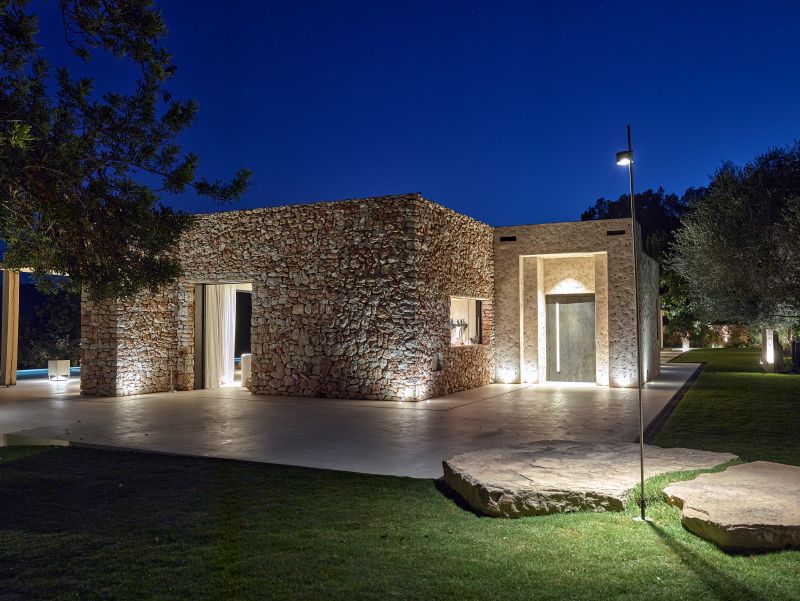
In the heart of Ibiza’s countryside, surrounded by farmland and the colors of nature, architect and builder Gabriel Olivera by GO+ designed Villa Can Zol, a private residence with bold volumes that blend seamlessly into the landscape. Set on a raised position with sweeping panoramic views, the house strikes a perfect balance between modern architecture and the island’s natural environment.
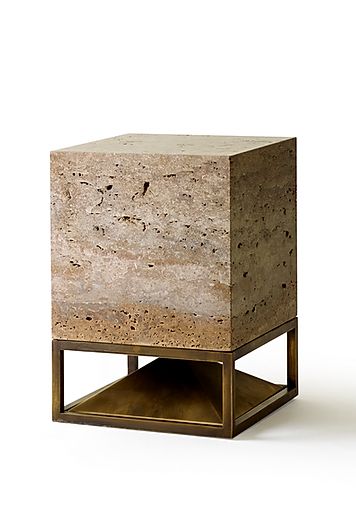
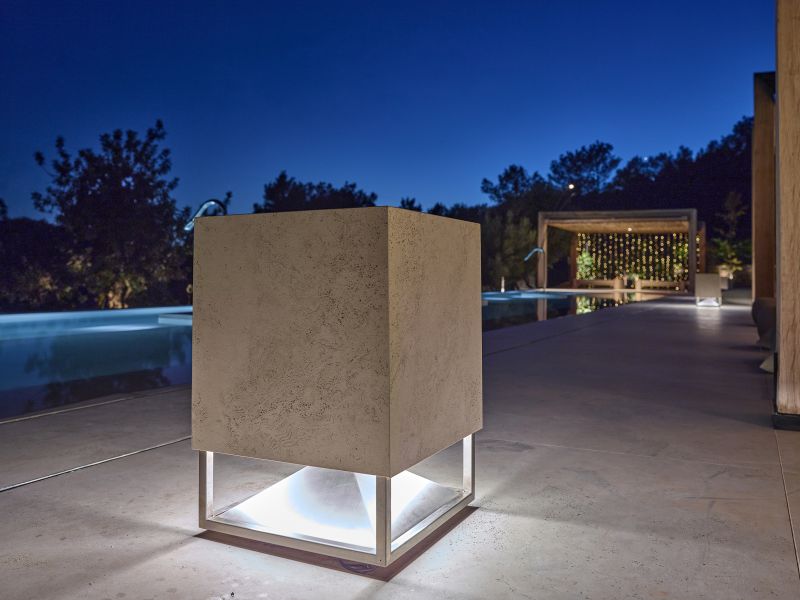
At Villa Can Zol in Ibiza, evenings unfold with the glow of Architettura Sonora’s Cube_400. The light softens the stone and joins the soundscape, creating an atmosphere of calm sophistication.
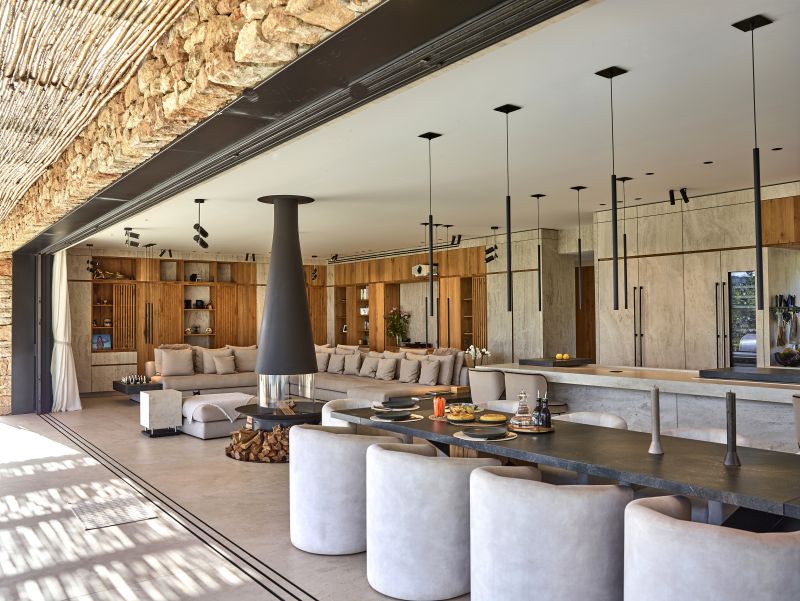
Interiors and exteriors dialogue through the spaces, where the choice of materials and the soft, neutral colors too, highlight a design approach that both respects and enhances the environment, while improving the quality of people's lives who live there



Natural Sophistication
Architettura Sonora blends into the landscape not only through its natural, immersive sound diffusion, but also with an elegant, durable, and versatile design.
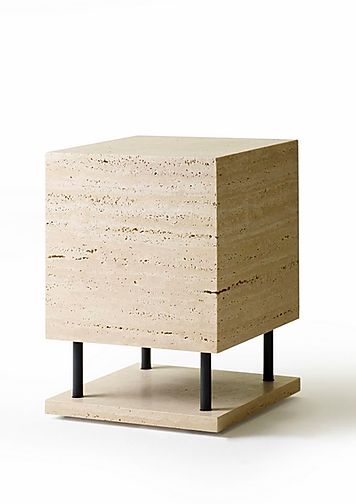
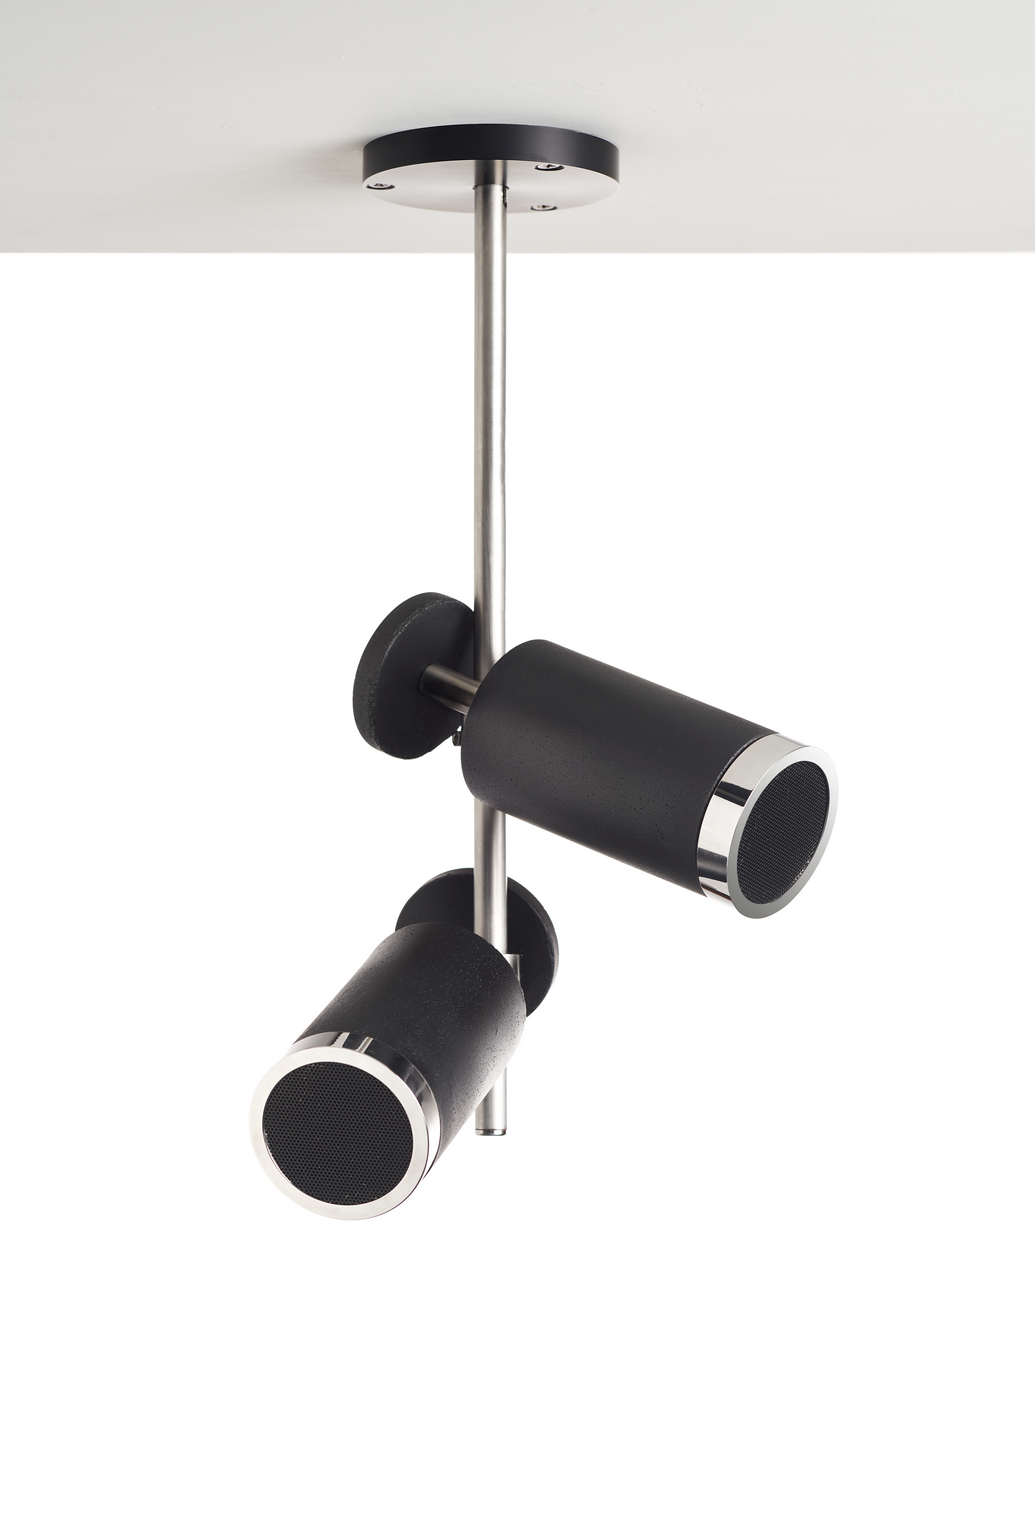
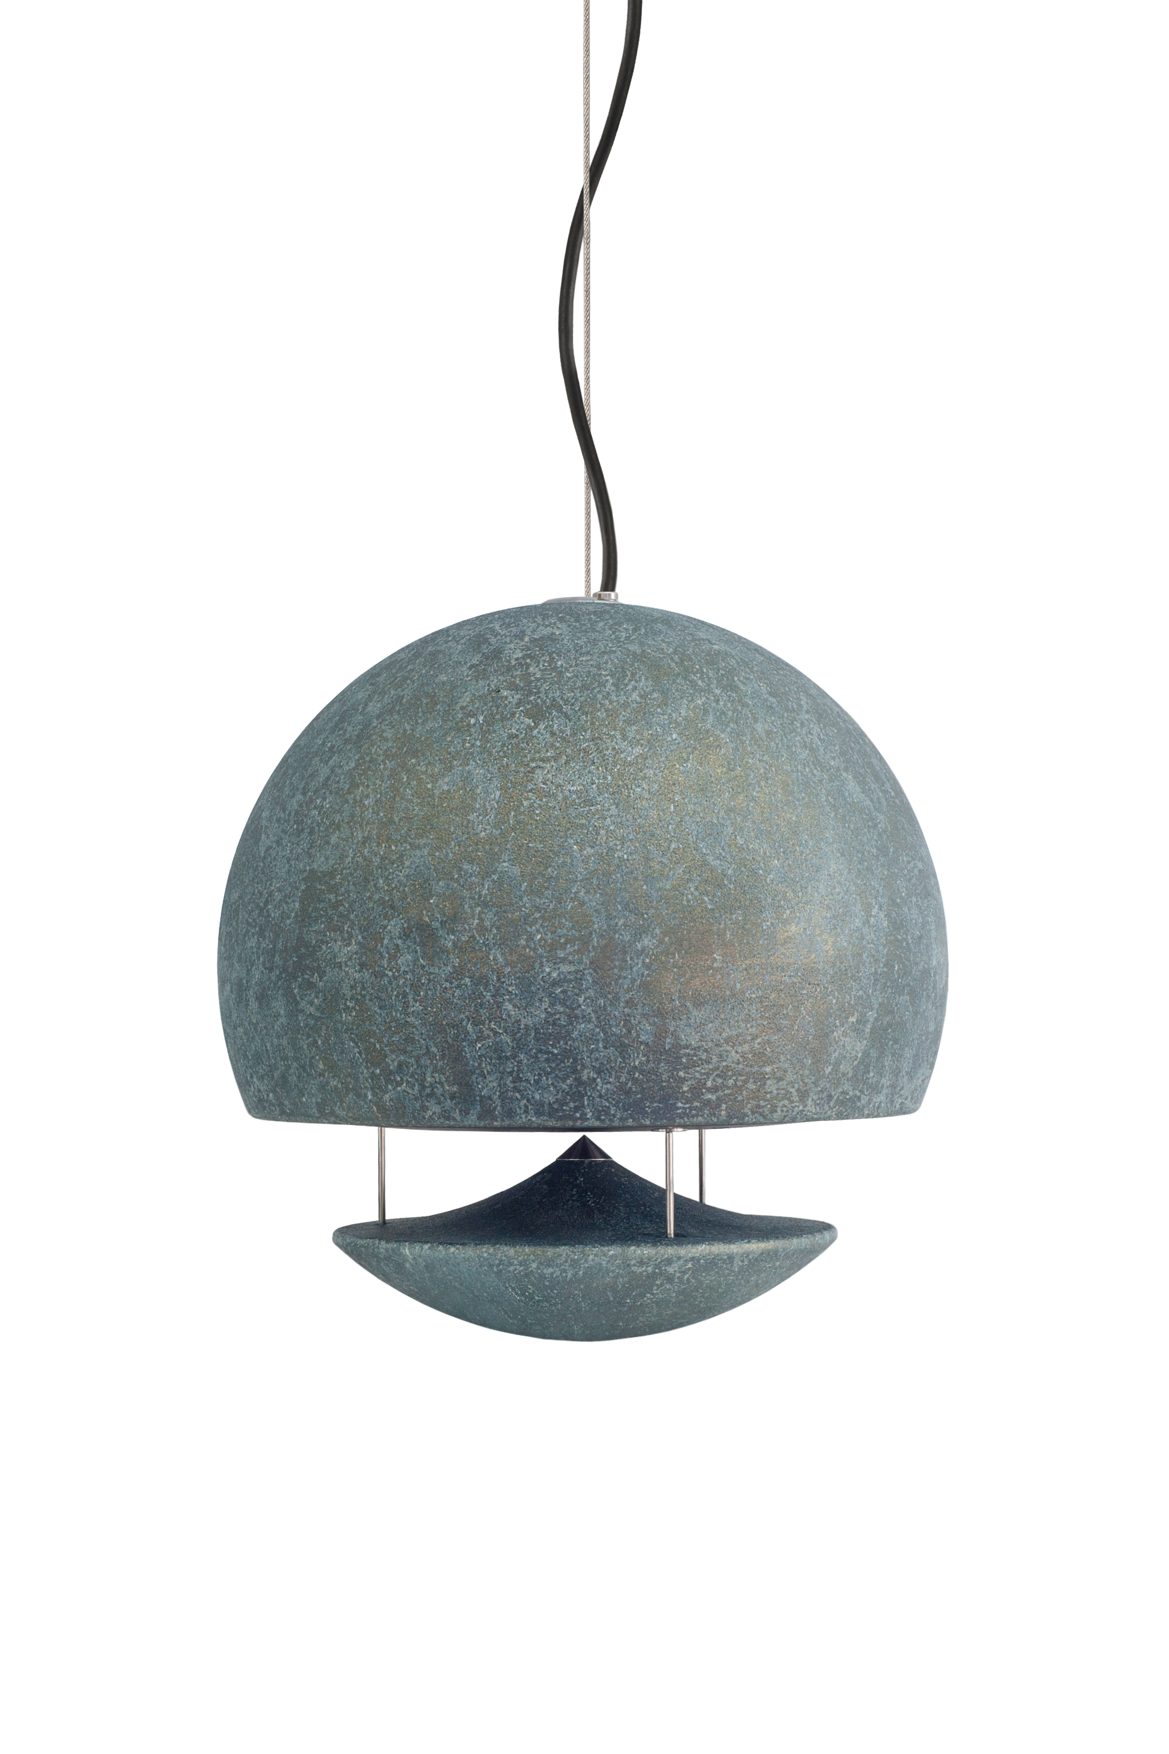
Throughout the villa, both indoors and outdoors, Cube_400 TEN and the CUBE_2LV SUB find their place, while Icarus_MultiCeiling discreetly merges with the wooden slats of the interiors. Spherina_Air PLUMA, meanwhile, adds a touch of refinement to indoor spaces, casting a soft, diffused light.
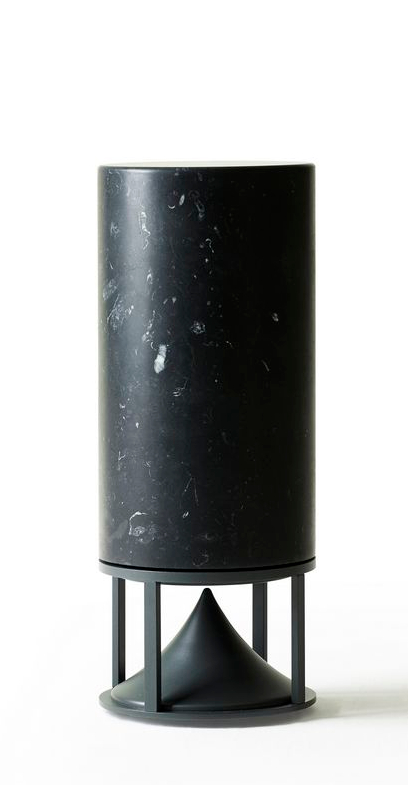
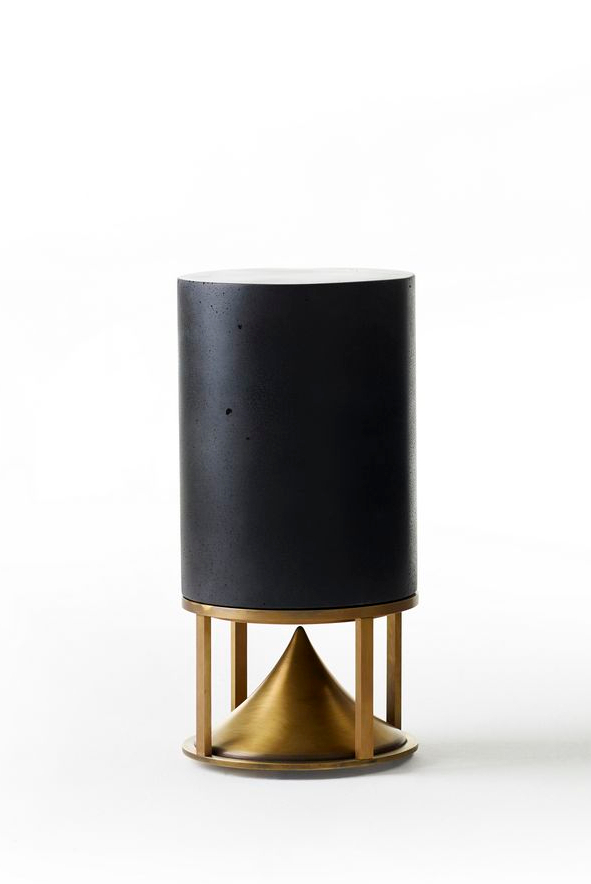
Completing the ensemble are the Tall_Cylinder and Medium_Cylinder, seamlessly integrated into the surrounding landscape and enhancing the character of the farm next to the villa.